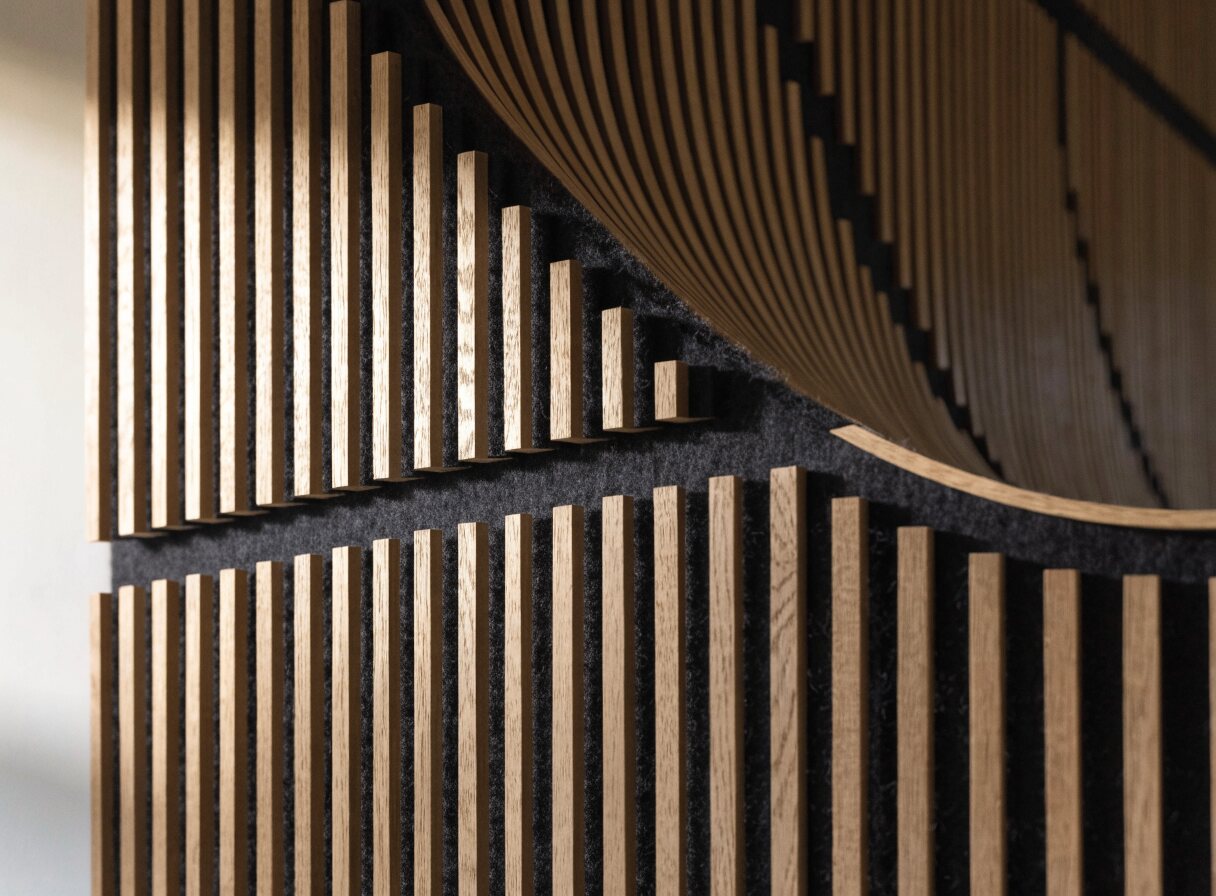
Acoustic wall panels
Slatted oak on acoustic felt
Panels that take the echo out of open offices, lobbies and meeting rooms, with mounting profiles and a documented fire classification.

Floors, tiles and acoustic wall panels
Acoustic wall panels, floors and tiles for offices and public buildings in the Netherlands, specified together with the architect and delivered floor by floor.

Three ranges, one project team.
Acoustic wall panels
Panels that take the echo out of open offices, lobbies and meeting rooms, with mounting profiles and a documented fire classification.
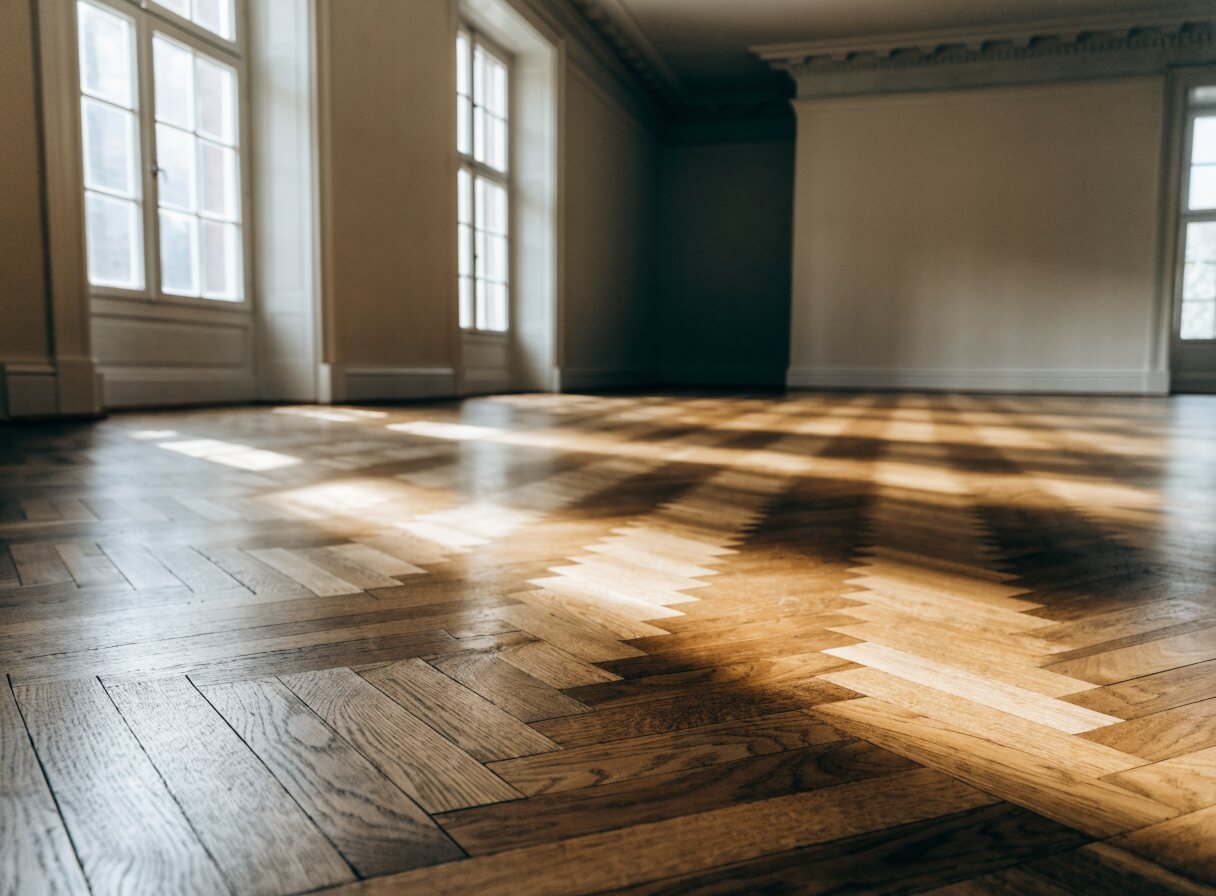
Floors
Engineered parquet in herringbone or plank, cork for quiet rooms and hard-wearing laminate for busy ones.
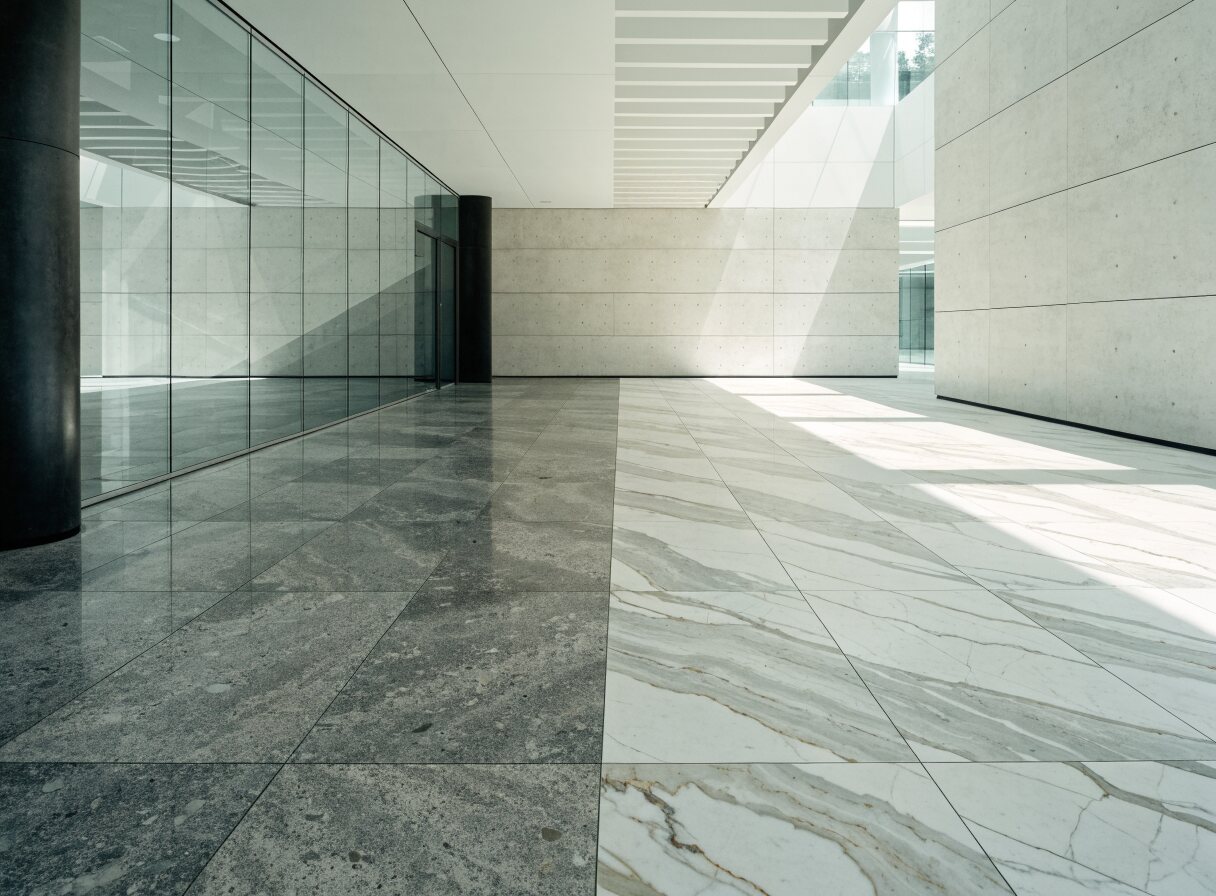
Tiles and natural stone
Large-format ceramic, Carrara marble and Belgian bluestone for lobbies, terraces and shopping centres.
From the journal
Ceiling first, then the first reflection points, then parallel hard surfaces. A step-by-step guide to placing acoustic wall panels in an open-plan office, with honest notes on what panels cannot do.

Floors, tiles and acoustic wall panels
for building projects in the Netherlands.
H Roland Holststr 116
3511MN Utrecht
Netherlands
Walls & Floors Inc. is a fictional company. This website is a demonstration built on HubSpot by a HubSpot solutions engineer; its products, prices, people and addresses are illustrative. Part of crmdemo.pro.